4501 Farm Lake Dr., Myrtle Beach, SC







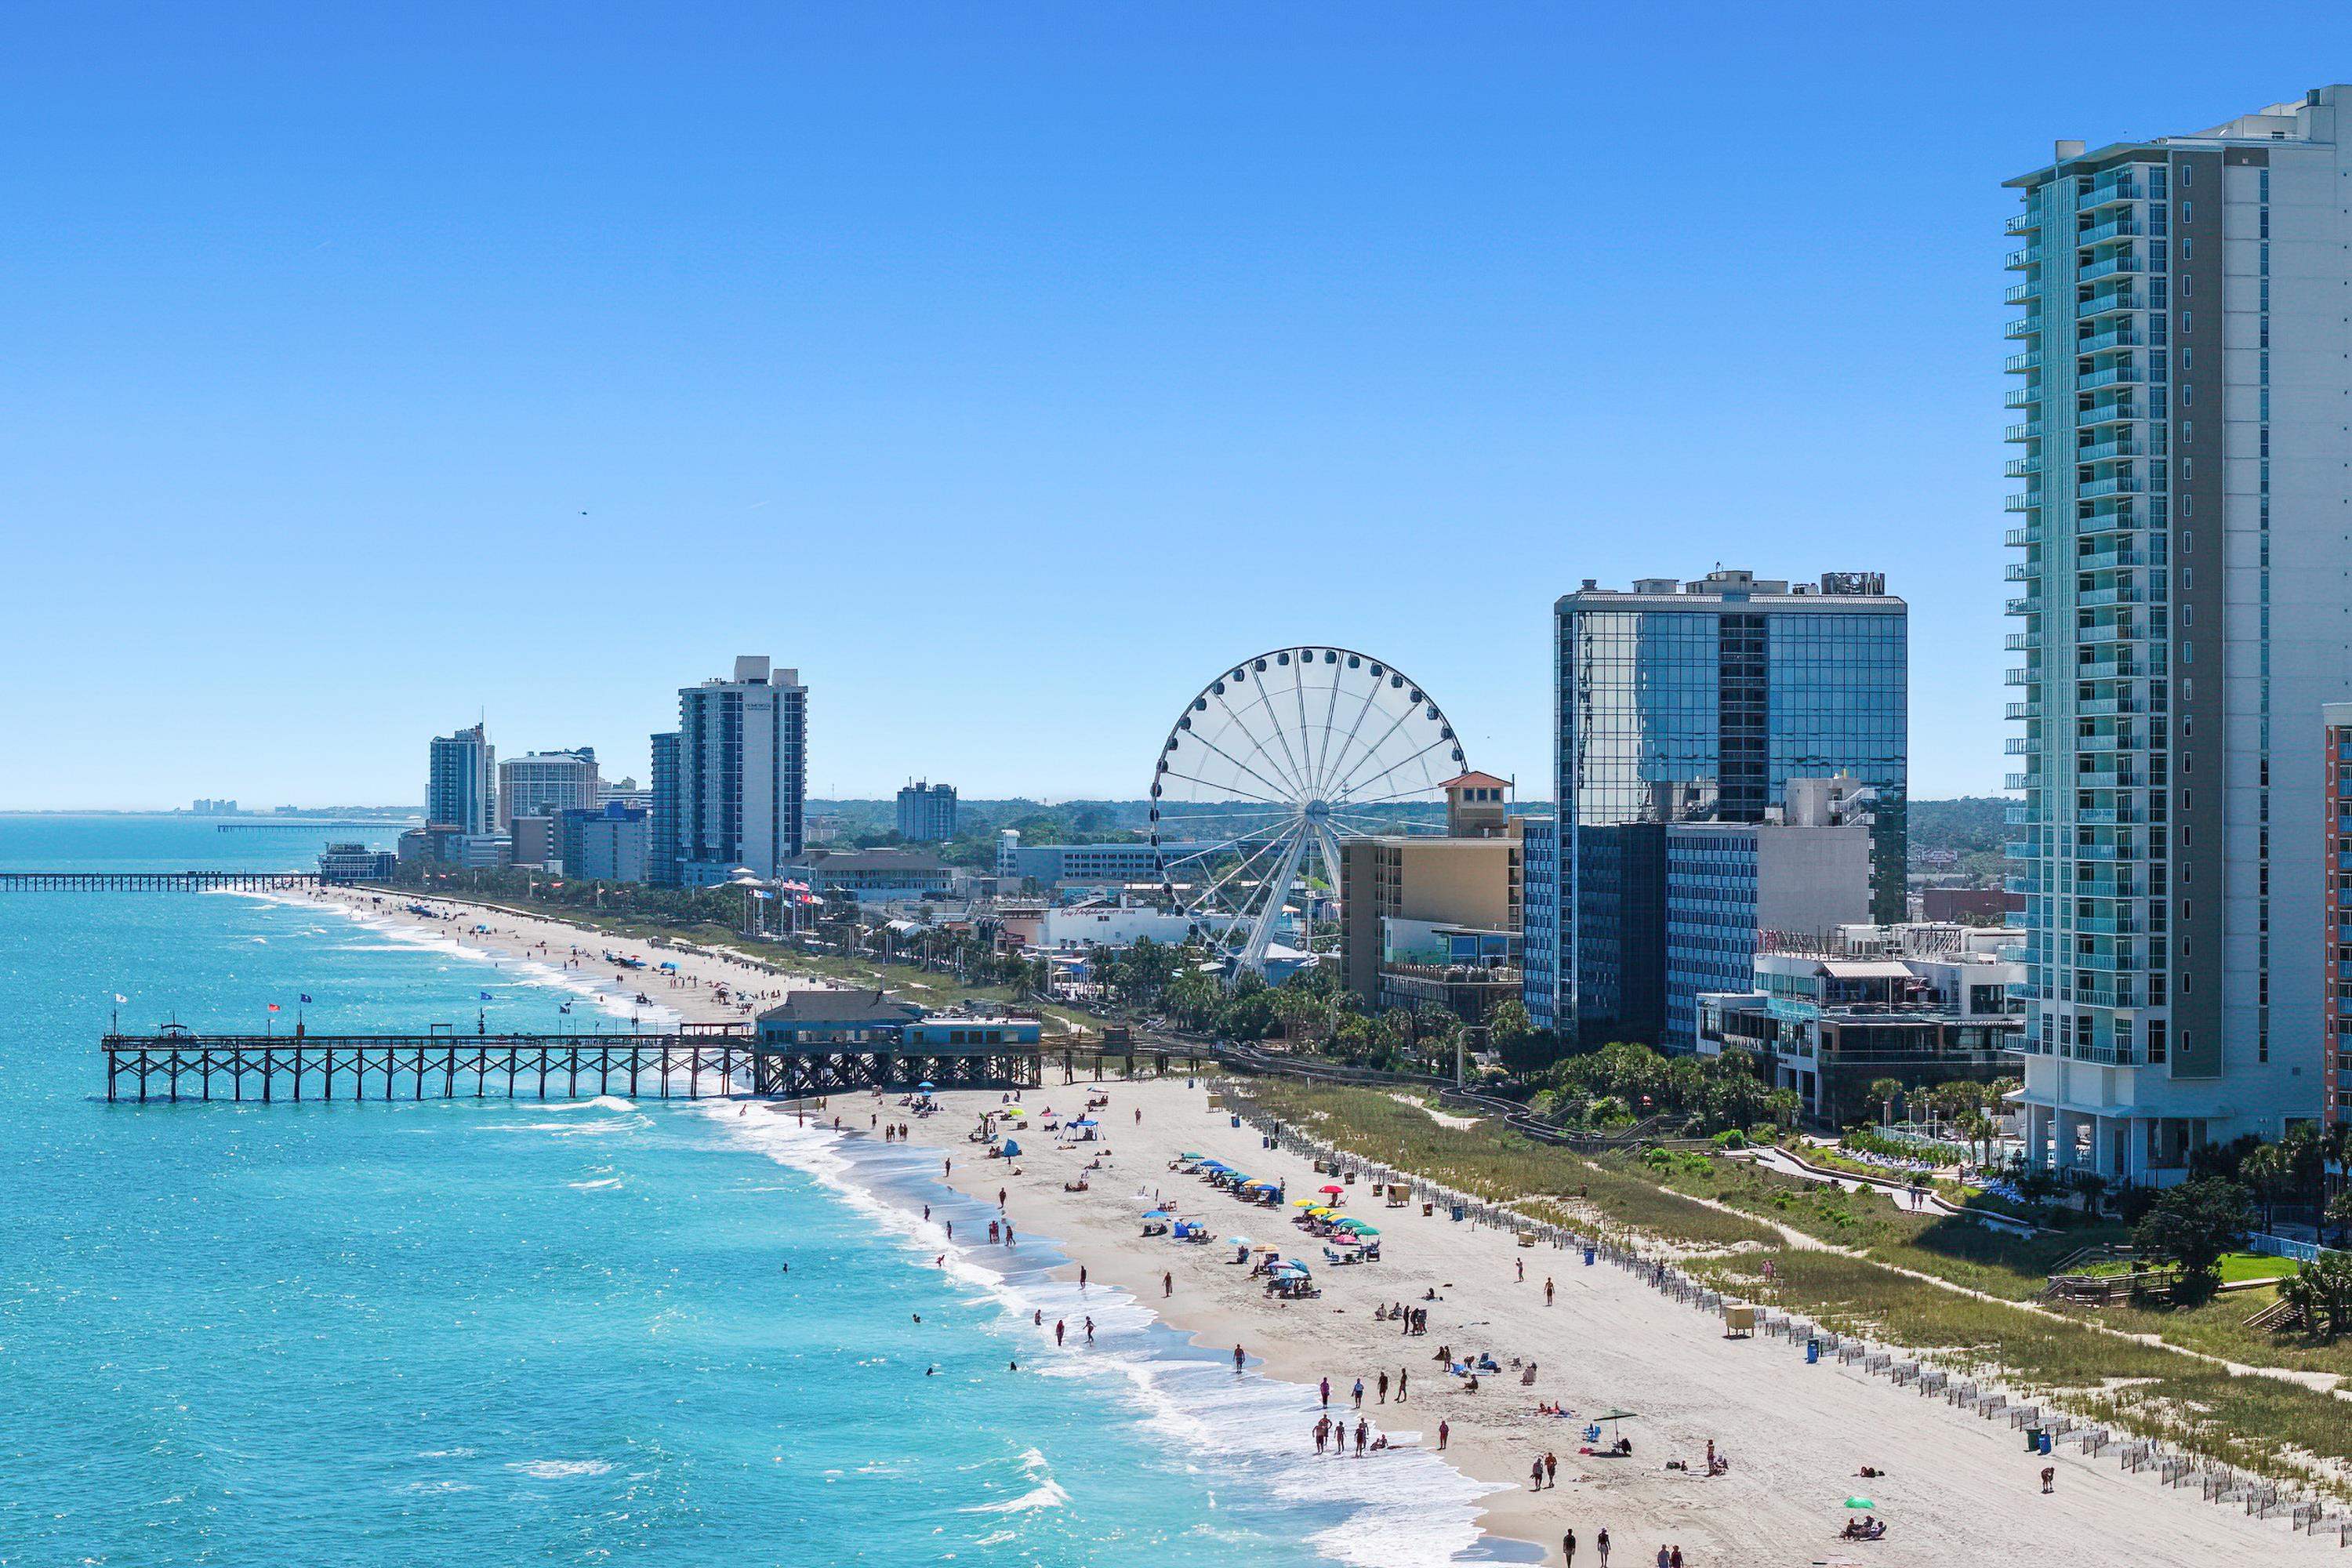
$369,999 | 4 beds | 2 full baths | 1 half baths | 2,181 sqft
Myrtle Beach, SC 29579
- 4Beds
- 2Full Baths
- 1Half Baths
- 2,181SqFt
- 2006Year Built
- 0.16Acres
- MLS# 2614496
- Residential
- Detached
- Active
- Approx Time on Market1 month, 16 days
- AreaMyrtle Beach Area--Carolina Forest
- CountyHorry
- Subdivision Carolina Forest - The Farm
Overview
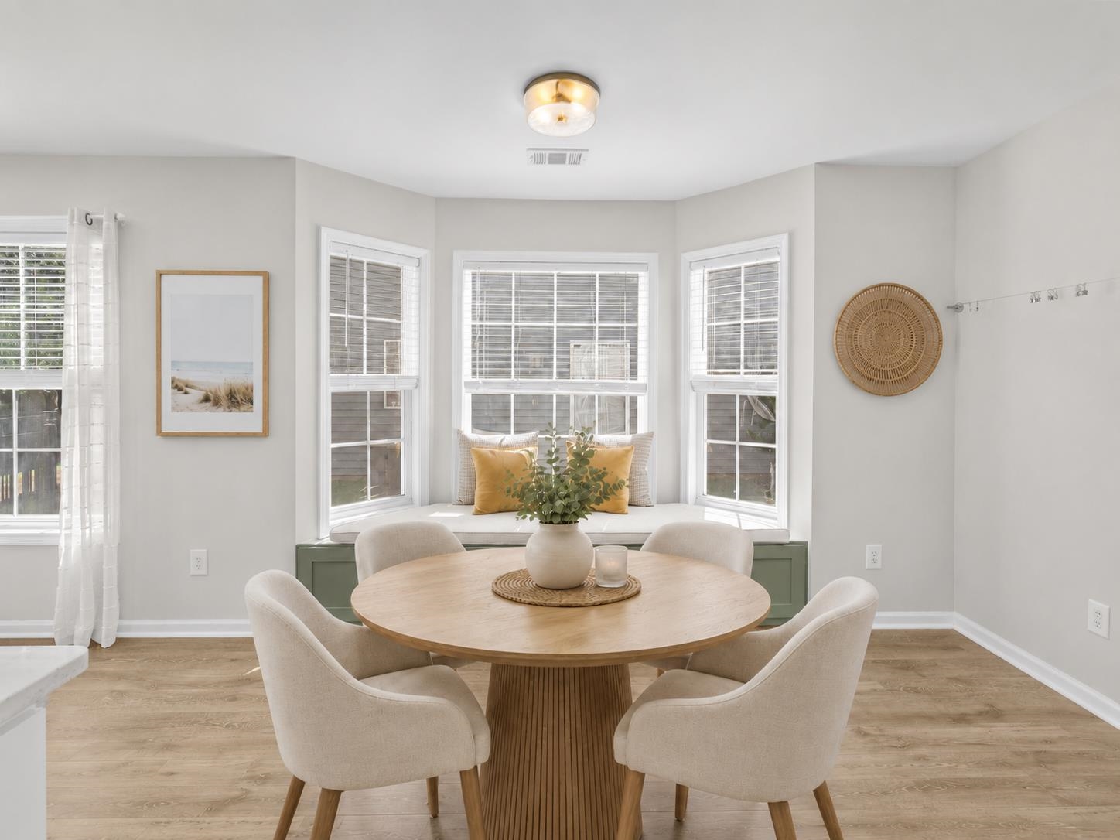
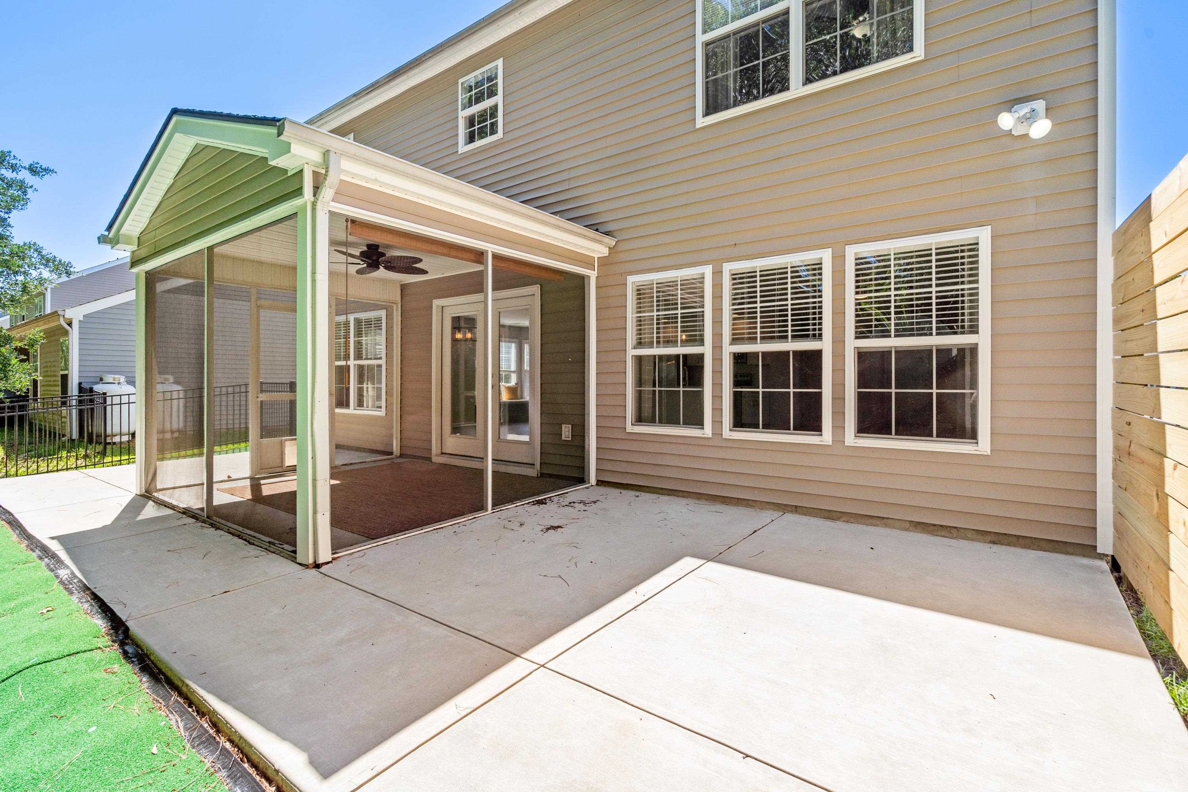
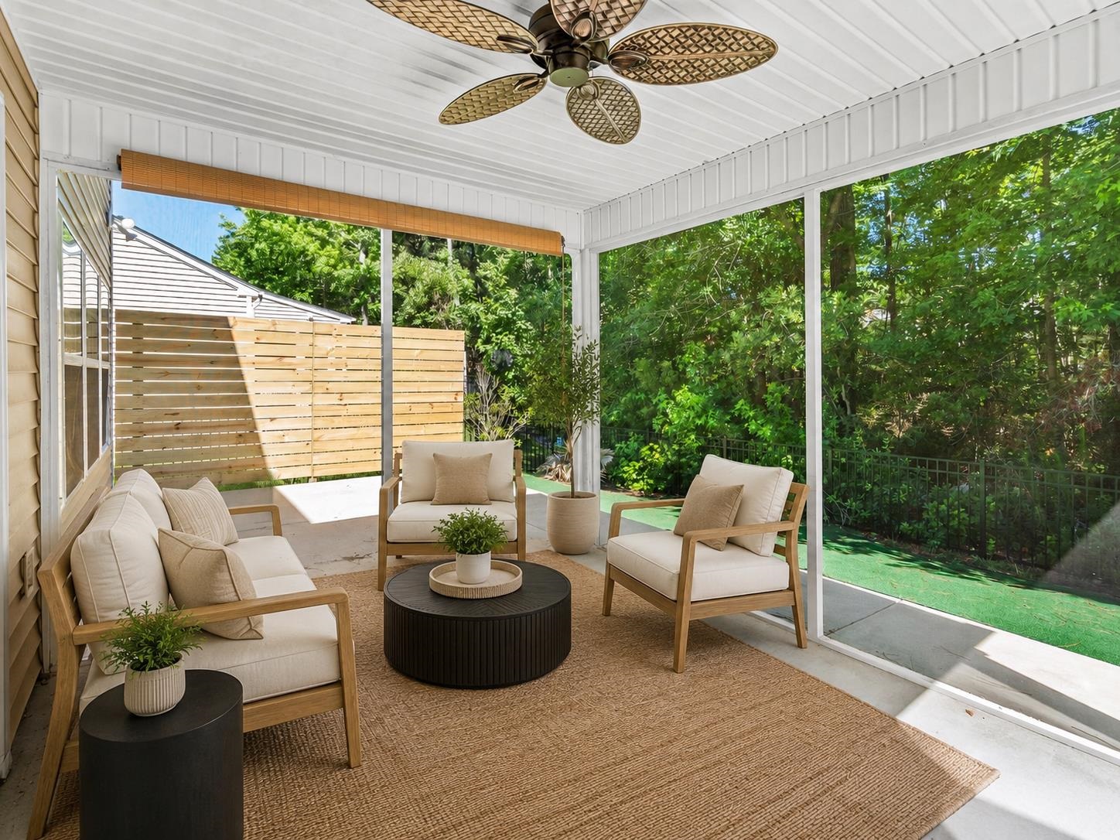
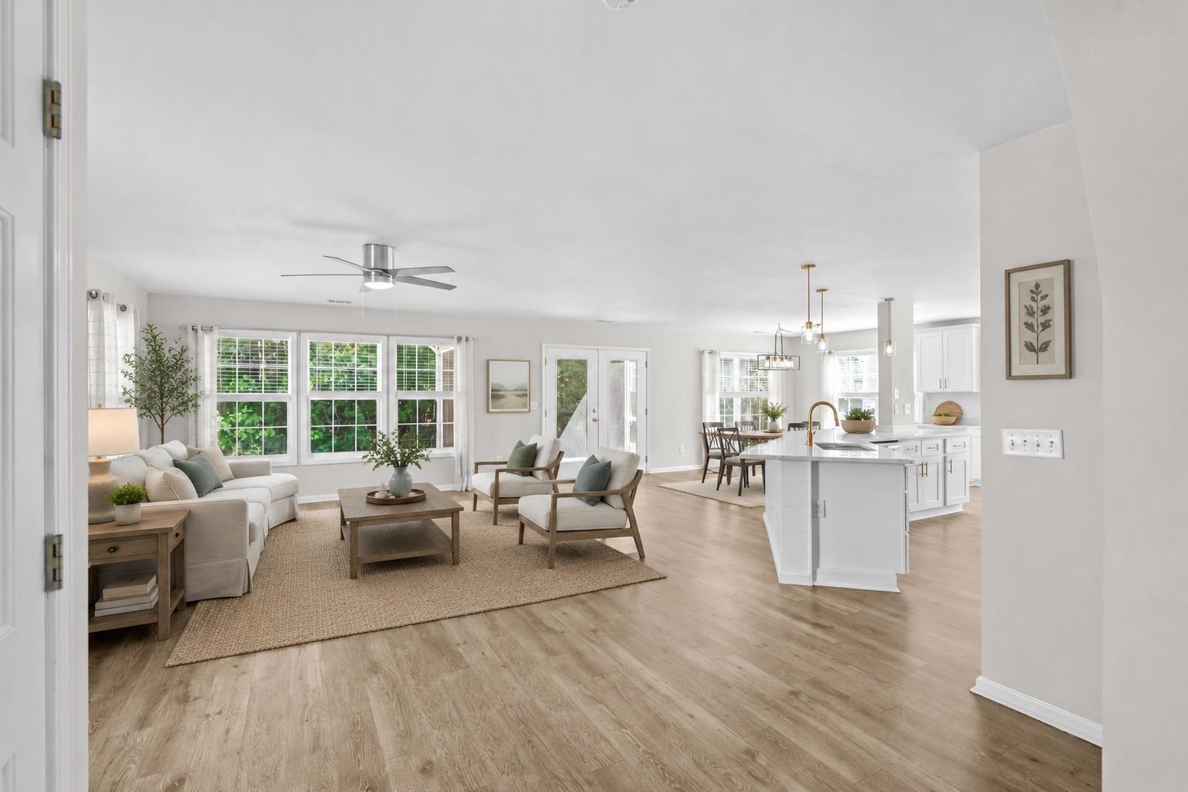
Updated, move in ready Carolina Forest home for buyers who want interior upgrades, resort style outdoor living, and weekends free from yard work. This beautifully updated four bedroom home delivers space, style, and low maintenance living without the hassle of a full renovation. A soaring two story foyer creates a strong first impression and opens to an airy, comfortable floor plan designed for everyday living and easy entertaining. The main level has been thoughtfully redesigned with rich LVP flooring, designer light fixtures, fresh neutral paint, and custom upgrades throughout. The chef inspired kitchen features an oversized island with breakfast bar seating, upgraded cabinetry, custom tile backsplash, quartz countertops, and stainless steel appliances. A charming bay window seat with built in storage adds character to the breakfast nook, while the kitchen connects easily to the dining and living areas so everyone stays part of the conversation. Upstairs offers four generously sized bedrooms, two updated full bathrooms, a convenient laundry closet, linen closets, and pull down attic access. The primary suite feels calm and private with a tray ceiling, walk in closet, and beautifully renovated ensuite featuring a tiled walk in shower, linen closet, and updated finishes. Outside, the fully fenced outdoor living area backs to a mature tree line and gives you the kind of space buyers want but rarely find without the upkeep. Premium artificial turf, a screened porch, and two extended patios create a private, polished setting for grilling, entertaining, pets, and everyday relaxation without spending your weekends maintaining a traditional lawn. Additional peace of mind comes with a roof that is only 2 years old, allowing buyers to enjoy the home without immediately planning for a major exterior expense. Located in The Farm at Carolina Forest, residents enjoy resort style pools, a clubhouse, fitness center, playgrounds, basketball courts, walking and biking trails, fishing spots, and year round community events. Low HOA fees include cable, internet, and weekly trash pickup. Carolina Forest is known for its award winning schools, welcoming community atmosphere, and convenient access to shopping, dining, golf, medical facilities, Highway 31, and Myrtle Beach`s coastline. For buyers seeking a warmer climate, coastal lifestyle, and more room to enjoy life, this home checks all the right boxes.
Agriculture / Farm
Association Fees / Info
Hoa Frequency: Monthly
Hoa Fees: 107
Hoa: Yes
Hoa Includes: AssociationManagement, CommonAreas, Pools, RecreationFacilities, Trash
Community Features: Clubhouse, RecreationArea, LongTermRentalAllowed, Pool
Assoc Amenities: Clubhouse, OwnerAllowedMotorcycle, PetRestrictions
Bathroom Info
Total Baths: 3.00
Halfbaths: 1
Fullbaths: 2
Room Level
Bedroom1: Second
Bedroom2: Second
Bedroom3: Second
PrimaryBedroom: Second
Room Features
DiningRoom: LivingDiningRoom
Kitchen: BreakfastBar, BreakfastArea, Dishwasher, Pantry, StainlessSteelAppliances, SolidSurfaceCounters
LivingRoom: CeilingFans
Other: EntranceFoyer
PrimaryBathroom: DualSinks, SeparateShower, Vanity
PrimaryBedroom: TrayCeilings, CeilingFans, WalkInClosets
Bedroom Info
Beds: 4
Building Info
Levels: Two
Year Built: 2006
Zoning: PUD
Style: Traditional
Construction Materials: Masonry, VinylSiding
Buyer Compensation
Exterior Features
Patio and Porch Features: FrontPorch, Patio, Porch, Screened
Window Features: WindowTreatments
Pool Features: Community, OutdoorPool
Foundation: Slab
Exterior Features: Fence, Patio
Financial
Garage / Parking
Parking Capacity: 4
Garage: Yes
Parking Type: Attached, Garage, TwoCarGarage, GarageDoorOpener
Attached Garage: Yes
Garage Spaces: 2
Green / Env Info
Interior Features
Floor Cover: Carpet, LuxuryVinyl, LuxuryVinylPlank, Tile
Laundry Features: WasherHookup
Furnished: Unfurnished
Interior Features: TrayCeilings, CeilingFans, DualSinks, SeparateShower, Vanity, WalkInClosets, WindowTreatments, BreakfastBar, BreakfastArea, EntranceFoyer, StainlessSteelAppliances, SolidSurfaceCounters
Appliances: Dishwasher, Disposal, Microwave, Range, Refrigerator
Lot Info
Acres: 0.16
Lot Description: OutsideCityLimits, Rectangular, RectangularLot
Misc
Pets Allowed: OwnerOnly, Yes
Offer Compensation
Other School Info
Property Info
County: Horry
Stipulation of Sale: None
Property Sub Type Additional: Detached
Security Features: SmokeDetectors
Disclosures: CovenantsRestrictionsDisclosure,SellerDisclosure
Construction: Resale
Room Info
Sold Info
Sqft Info
Total Sqft: 2701
Living Area Source: PublicRecords
Sqft: 2181
Tax Info
Unit Info
Utilities / Hvac
Heating: Central, Electric
Cooling: CentralAir
Cooling: Yes
Utilities Available: CableAvailable, ElectricityAvailable, PhoneAvailable, SewerAvailable, UndergroundUtilities, WaterAvailable
Heating: Yes
Water Source: Public
Waterfront / Water
Courtesy of Innovate Real Estate

 MLS# 2617129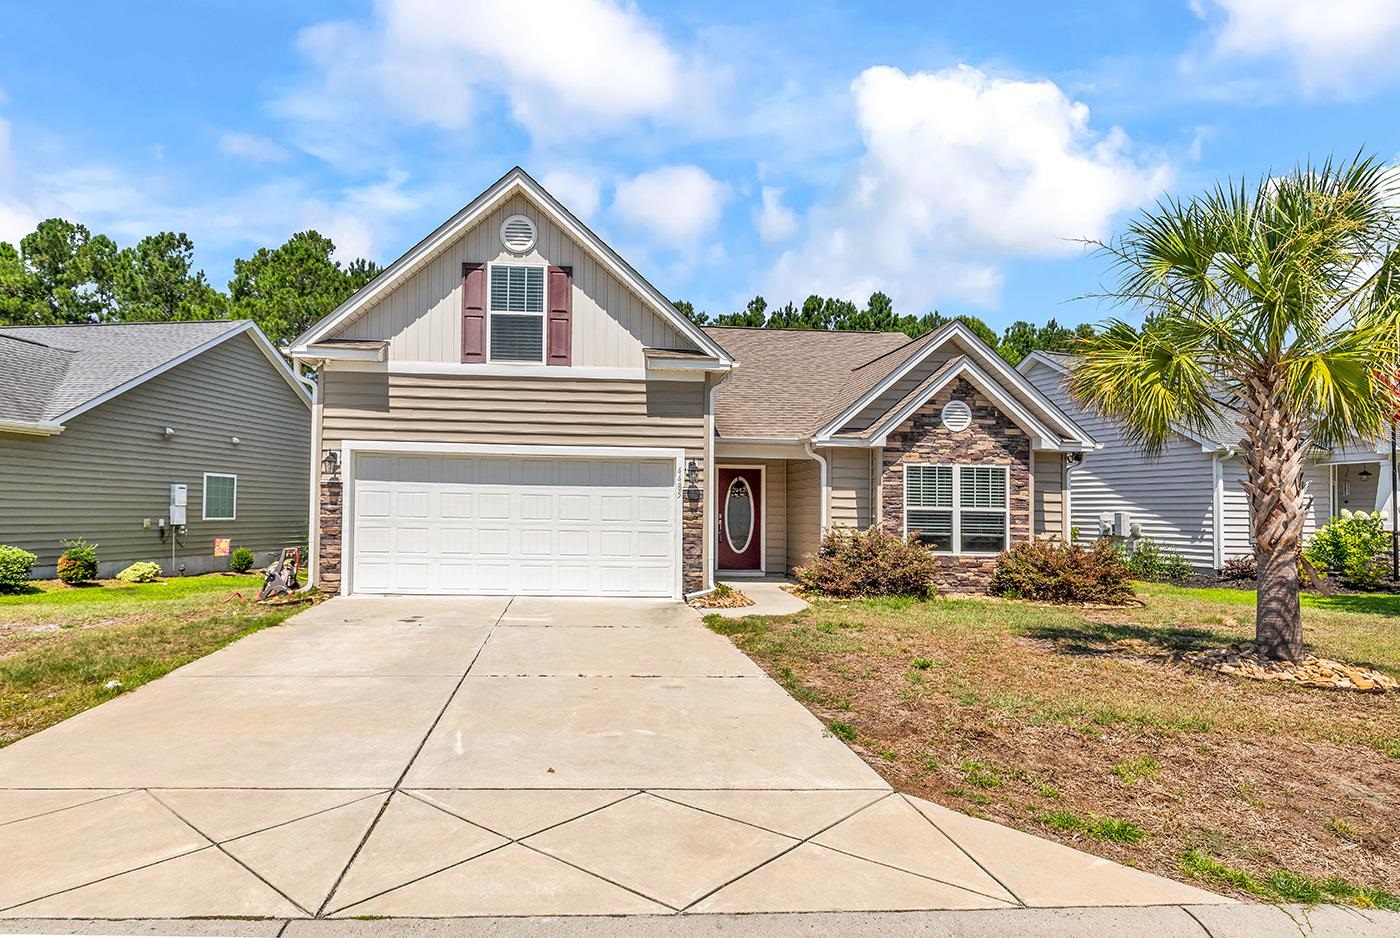


 Provided courtesy of © Copyright 2026 Coastal Carolinas Multiple Listing Service, Inc.®. Information Deemed Reliable but Not Guaranteed. © Copyright 2026 Coastal Carolinas Multiple Listing Service, Inc.® MLS. All rights reserved. Information is provided exclusively for consumers’ personal, non-commercial use, that it may not be used for any purpose other than to identify prospective properties consumers may be interested in purchasing.
Images related to data from the MLS is the sole property of the MLS and not the responsibility of the owner of this website. MLS IDX data last updated on 07-21-2026 4:48 PM EST.
Any images related to data from the MLS is the sole property of the MLS and not the responsibility of the owner of this website.
Provided courtesy of © Copyright 2026 Coastal Carolinas Multiple Listing Service, Inc.®. Information Deemed Reliable but Not Guaranteed. © Copyright 2026 Coastal Carolinas Multiple Listing Service, Inc.® MLS. All rights reserved. Information is provided exclusively for consumers’ personal, non-commercial use, that it may not be used for any purpose other than to identify prospective properties consumers may be interested in purchasing.
Images related to data from the MLS is the sole property of the MLS and not the responsibility of the owner of this website. MLS IDX data last updated on 07-21-2026 4:48 PM EST.
Any images related to data from the MLS is the sole property of the MLS and not the responsibility of the owner of this website.